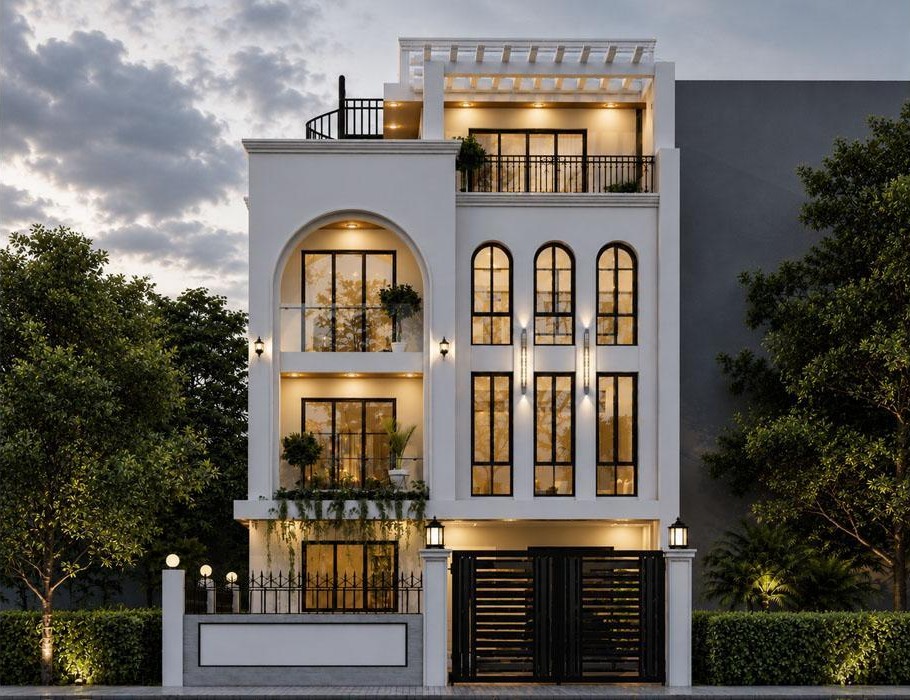
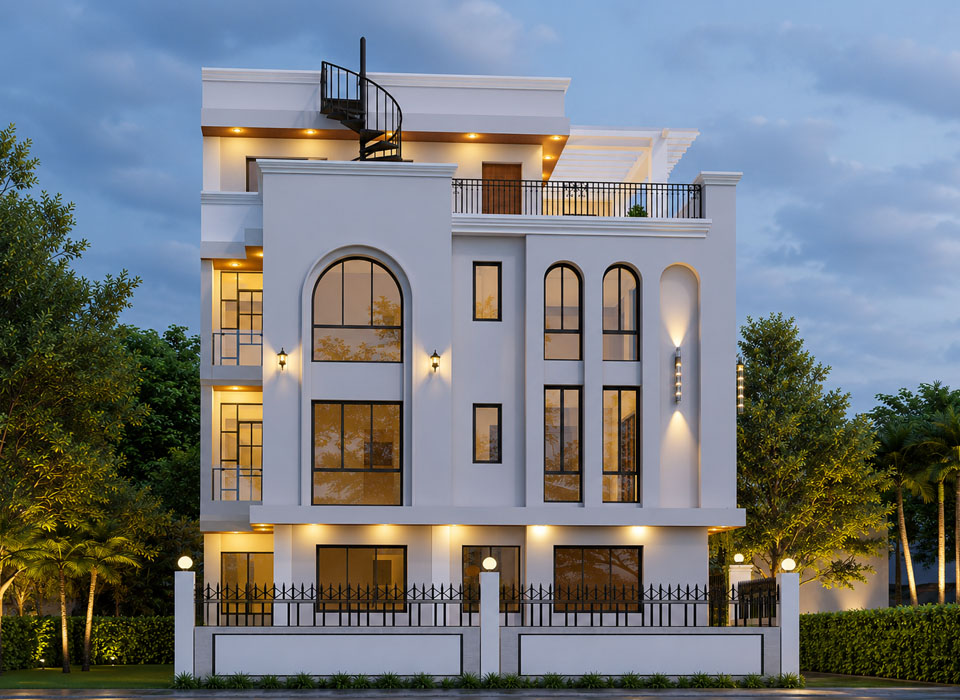
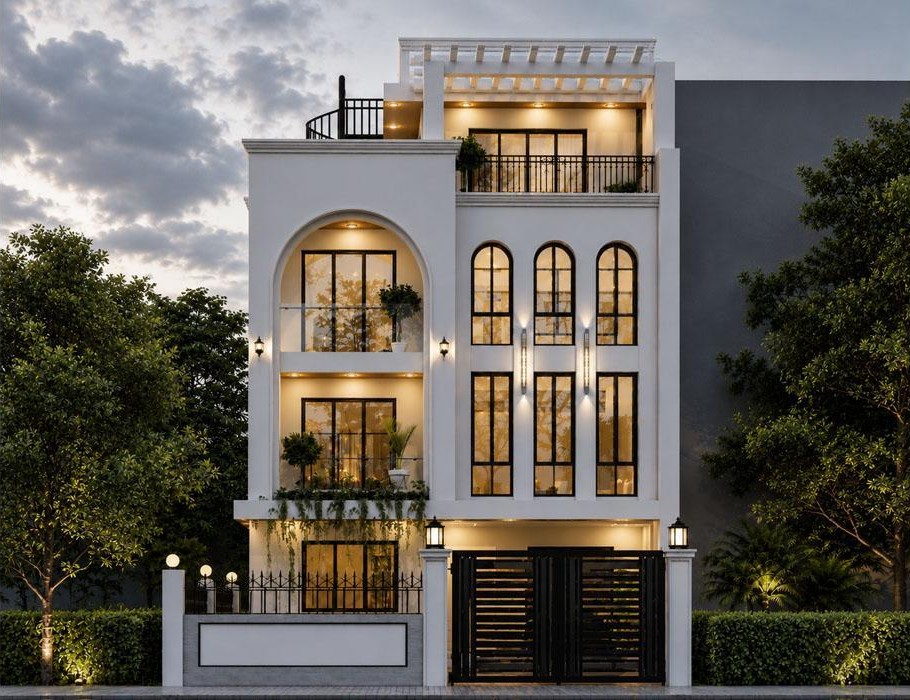
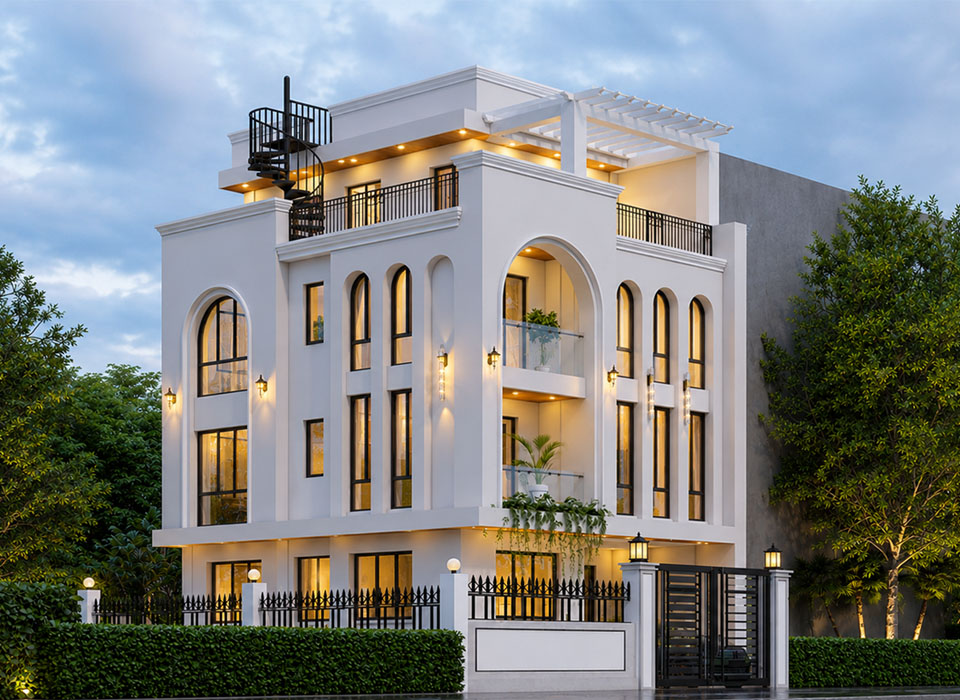
This 3.5-storey modern neo-classical residence is designed as a refined urban home that combines rental functionality, private living, and timeless architectural aesthetics. Located in Macchegau, Chandragiri Municipality, Kathmandu, the project reflects a harmonious blend of classical design elements and modern residential planning. The residence features a sophisticated architectural language characterized by off-white exterior finishes, elegant arched openings, balanced proportions, and clean contemporary detailing. The overall design creates a welcoming and distinguished presence within the residential neighborhood.
- Location: Kathmandu – Macchegau,Chandragiri Municipality
- Building Type: Mixed-use residential building
- Site Area: 1195.54 sq.ft. (0-3-1-3)
- Coverage Area: 811.45 sq.ft. T
- otal Floor Area: 2972.4 sq.ft.
- Building Height: 3.5 Storeys
Spatial Planning & Functionality
The residence is thoughtfully planned to accommodate both income-generating rental apartments and a comfortable private residence for the owner.
- The lower two floors are allocated for rental apartment units, each designed as efficient and functional 2BHK layouts suitable for urban family living.
- The upper 1.5 floors serve as the owner’s private residence, offering enhanced privacy, spacious interiors, and elevated views of the surrounding area.
This zoning strategy ensures a clear separation between rental and personal living spaces while maximizing the utility of the compact urban plot.
Architectural Character
Inspired by neo-classical architecture, the design incorporates:
Elegant arched windows and openings
Symmetrical façade composition
Minimal yet refined decorative detailing
Soft off-white exterior palette for a timeless appearance
Modern construction techniques and contemporary planning principles are integrated seamlessly with classical aesthetics to create a residence that feels both luxurious and practical.
Light, Ventilation & Comfort
A major design priority was to create bright, airy, and naturally ventilated interiors. Large openings, strategically placed windows, and open circulation areas allow:
Abundant natural daylight
Cross ventilation throughout the building
Improved thermal comfort and indoor quality
The result is a living environment that promotes comfort, openness, and everyday well-being.